Search

Leave a Message

Thank you for your message. I will be in touch with you shortly.

24709 US Highway 40
24709 US Highway 40
24709 US Highway 40
24709 US Highway 40
24709 US Highway 40
24709 US Highway 40
24709 US Highway 40
24709 US Highway 40
24709 US Highway 40
24709 US Highway 40
24709 US Highway 40
24709 US Highway 40
24709 US Highway 40
24709 US Highway 40
24709 US Highway 40
24709 US Highway 40
24709 US Highway 40
24709 US Highway 40
24709 US Highway 40
24709 US Highway 40
24709 US Highway 40
24709 US Highway 40
24709 US Highway 40
24709 US Highway 40
24709 US Highway 40
24709 US Highway 40
24709 US Highway 40
24709 US Highway 40
24709 US Highway 40
24709 US Highway 40
24709 US Highway 40
24709 US Highway 40
24709 US Highway 40
24709 US Highway 40
24709 US Highway 40
24709 US Highway 40
24709 US Highway 40
SEE ALL PHOTOS
24709 US Highway 40
24709 US Highway 40
24709 US Highway 40
24709 US Highway 40
24709 US Highway 40
24709 US Highway 40
24709 US Highway 40
24709 US Highway 40
24709 US Highway 40
24709 US Highway 40
24709 US Highway 40
24709 US Highway 40
24709 US Highway 40
24709 US Highway 40
24709 US Highway 40
24709 US Highway 40
24709 US Highway 40
24709 US Highway 40
24709 US Highway 40
24709 US Highway 40
24709 US Highway 40
24709 US Highway 40
24709 US Highway 40
24709 US Highway 40
24709 US Highway 40
24709 US Highway 40
24709 US Highway 40
24709 US Highway 40
24709 US Highway 40
24709 US Highway 40
24709 US Highway 40
24709 US Highway 40
24709 US Highway 40
24709 US Highway 40
24709 US Highway 40
24709 US Highway 40
24709 US Highway 40
Courtesy of Berkshire Hathaway HomeServices Elevated Living RE
Sold

24709 US Highway 40

24709 US Highway 40, Golden, CO 80401

$990,000
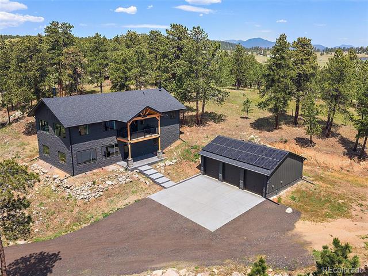
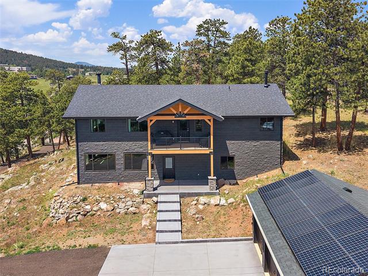
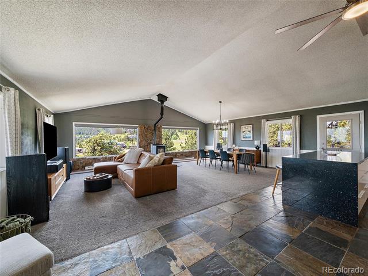
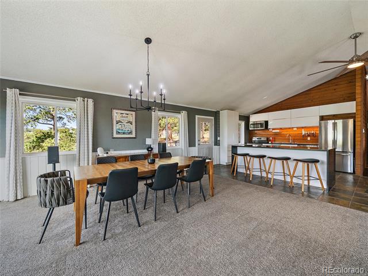
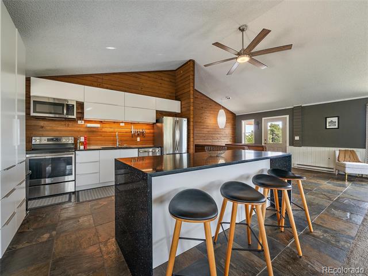
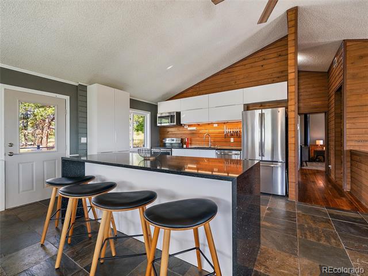
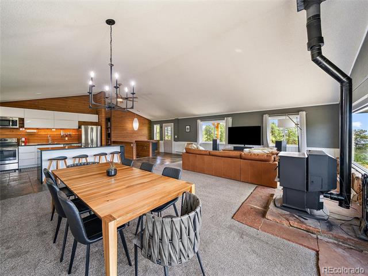
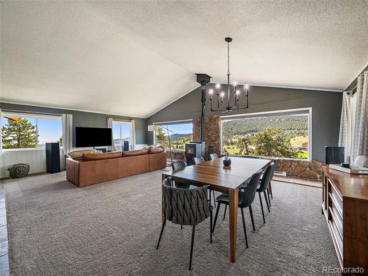
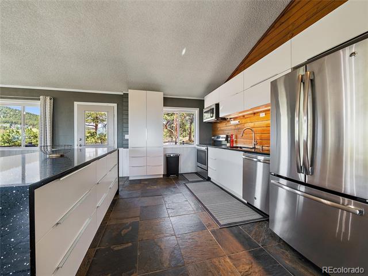
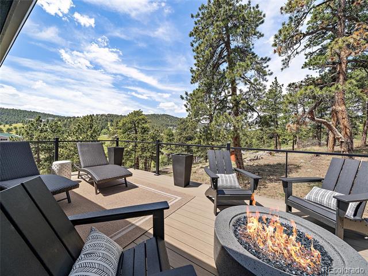
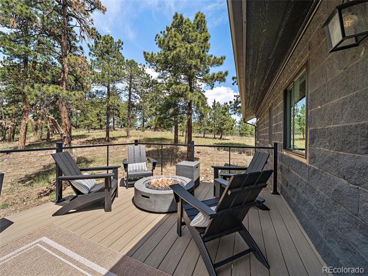
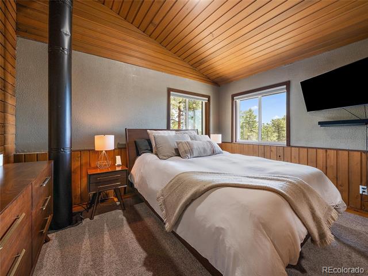
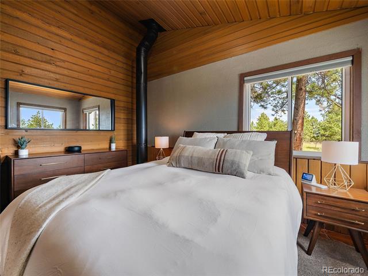
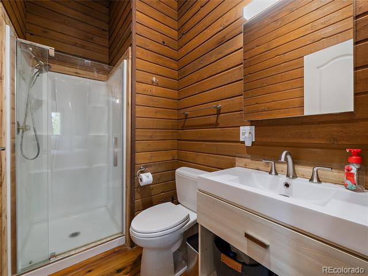
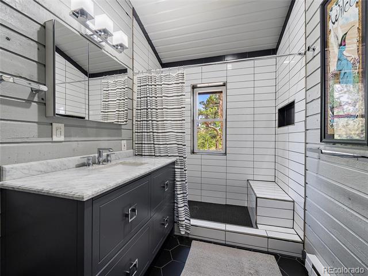
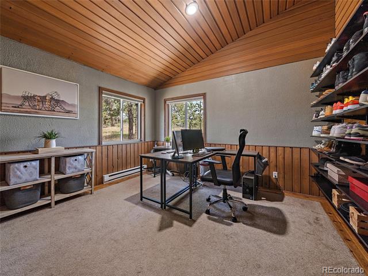
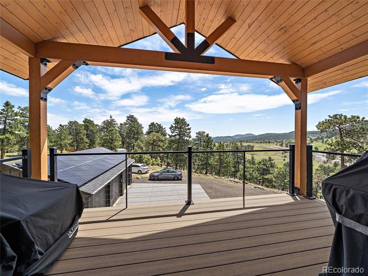
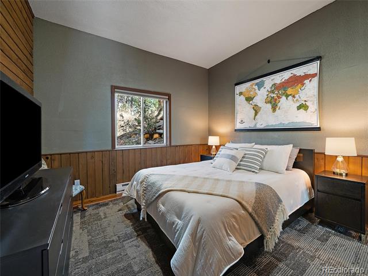
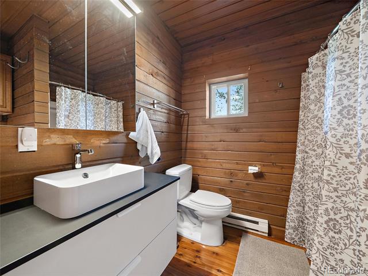
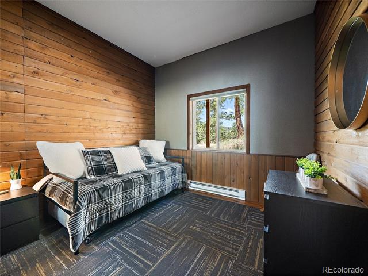
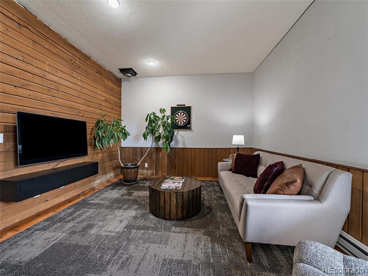
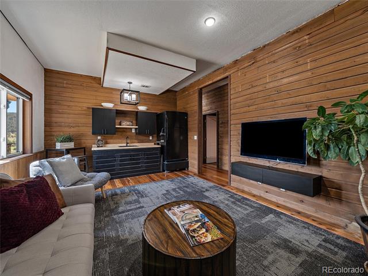
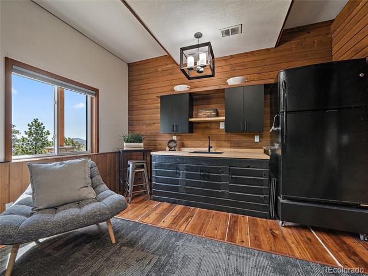
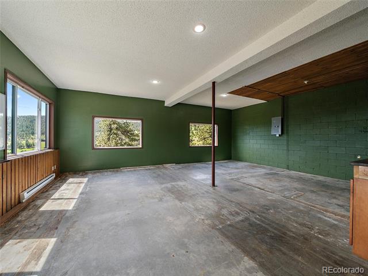
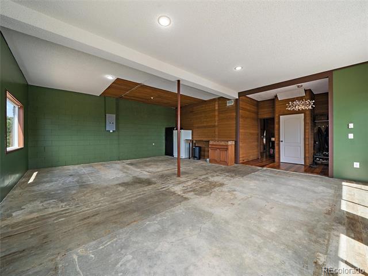
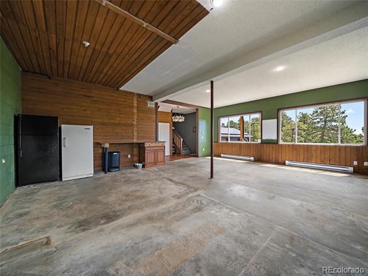
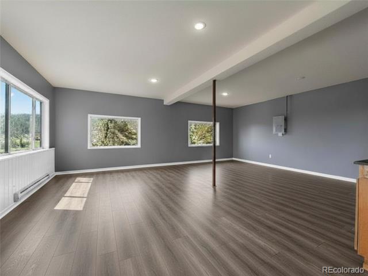
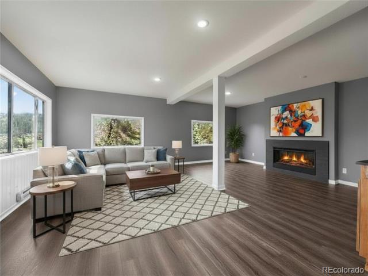
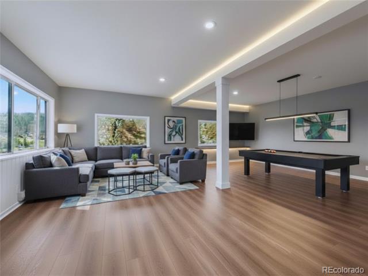
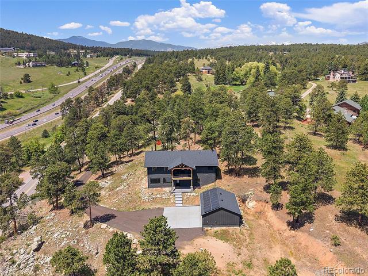
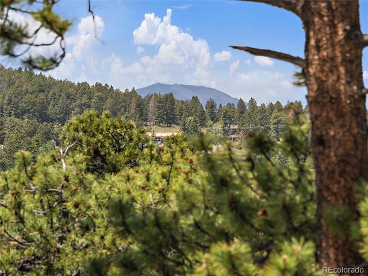
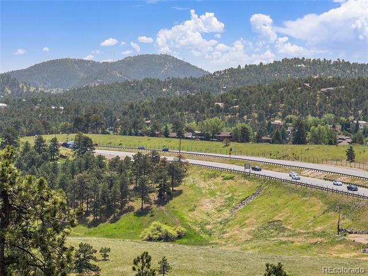
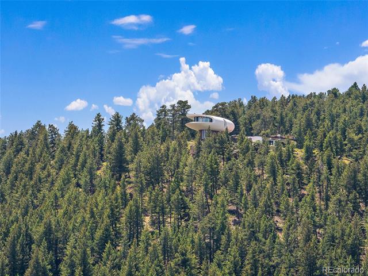
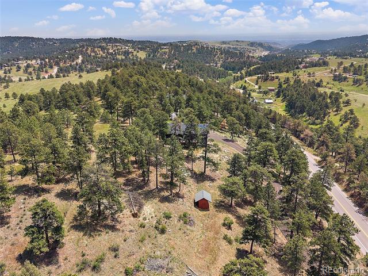
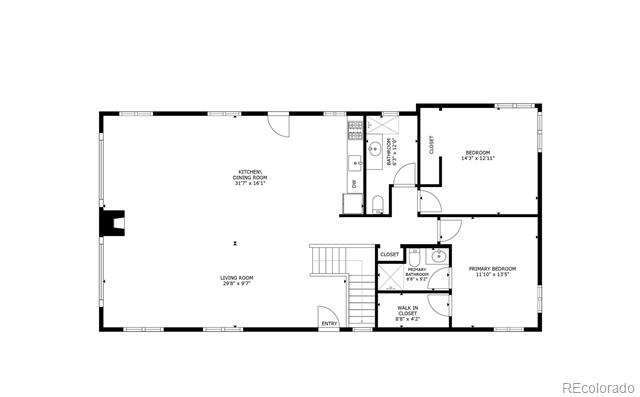
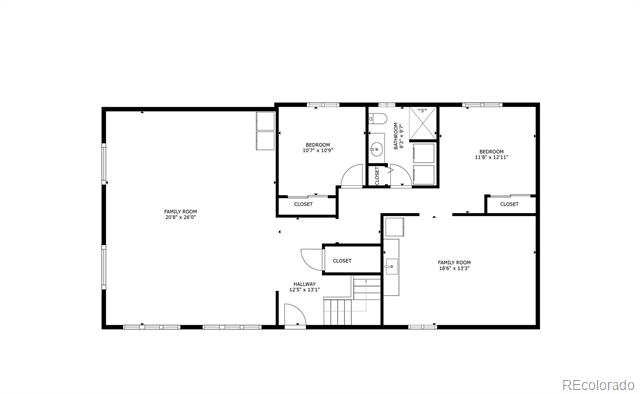
Set on nearly 3 acres with fully owned solar, a new roof and decks, no HOA, and Red Rocks under 15 minutes away, this unincorporated Jefferson County property blends foothills space with everyday access. With a Golden address, this home is conveniently close to I-70, downtown Golden, Lookout Mountain, and the El Rancho/Evergreen area. The all-electric home includes fully owned solar with an Xcel buy-back agreement, supporting very low energy costs. Inside, an open great room connects to a remodeled kitchen with quartz counters, an island, and updated appliances, while remodeled baths, newer windows, and a lower living area with wet bar add flexibility. A front bonus room on the lower level offers future-use potential and is ready for the next owner's finish. There is even an opportunity to create a separate ADU on the lower level with the wet bar in the living area ready to add a small kitchenette. Updates include an impact-resistant architectural shingle roof and new exterior paint in 2024, new decks in 2025, new windows and kitchen remodel in 2019, and bathrooms remodeled in 2021. Outdoor features include multiple decks, a fire pit, mountain and city views, RV/recreational parking, and room to enjoy the 2.98-acre setting. The layout and location may support separate rental use or short-term rental prospects, subject to local rules and buyer verification. With easy access to the I-70 corridor for skiing, this property offers a strong blend of foothills living, modern updates, and investment flexibility.

4
beds

3
baths

3,052 Sq.Ft. LIVING AREA

2.98 Acres lot

Julia Purrington-Paluck

Julia Purrington-Paluck

Features & Amenities

Interior

  • total bedrooms4
  • Total bathrooms3
  • full bathroom1
  • three quarter bathrooms2
  • Flooring Carpet, Concrete, Tile, Wood
  • Fireplace Great Room
  • APPLIANCES Bar Fridge, Cooktop, Dishwasher, Dryer, Electric Water Heater, Microwave, Oven, Refrigerator, Washer
  • other interior Features Ceiling Fan(s), Eat-in Kitchen, Entrance Foyer, High Ceilings, High Speed Internet, In-Law Floorplan, Kitchen Island, Quartz Counters, Vaulted Ceiling(s), Walk-In Closet(s), Wet Bar

Area & Lot

  • Status Sold
  • Date Sold July 17, 2026
  • Living Area3,052 Sq.Ft.
  • Total Area3,052 Sq.Ft.
  • Lot Area2.98 Acres
  • MLS® ID6531990
  • TypeResidential
  • YEAR BUILT1997
  • NeighborhoodGenesee
  • Architecture StylesMountain Contemporary
  • View DescriptionCity, Meadow, Mountain(s), Valley
  • Elementary SchoolRalston
  • Middle SchoolBell
  • High SchoolGolden
  • School DistrictJefferson County R-1

Exterior

  • STORIES2
  • Garage Space3.0
  • water SourceWell
  • utilitiesElectricity Connected, Internet Access (Wired)
  • roofShingle
  • lot featuresFire Mitigation, Foothills, Rolling Slope
  • HEAT TYPEBaseboard, Pellet Stove
  • AIR CONDITIONINGNone
  • sewerSeptic Tank
  • security FeaturesCarbon Monoxide Detector(s), Smoke Detector(s)
  • other exterior FeaturesBalcony, Fire Pit, Lighting, Private Yard

Financial

  • Sales Price$990,000
  • Real Estate Tax $6,282/yr
  • Zoning A-2
View Virtual Tour

Genesee

Explore

Ready to Move?

Reach out today to discover how I can assist you in navigating today's dynamic market. Who you work with matters— I’m here to help.

Follow Me on Instagram